

Address
9 S Sandpiper Street, La Marque, TX
Price
$ 614,900
Property Attributes
- MLS#92319954
- TypeSingle Family
- Listing Status Pending
- CountyGalveston
- CityLa Marque
- Area33 Omega Bay
- NeighborhoodOmega Bay Numbered Sections
- Zip77568
- Style
- Year Built2005
- Taxes$ 12644
- Price$ 614,900
- Bedrooms4
- Full Bathrooms2
- Half Bathrooms1
- Sqr Footage2316
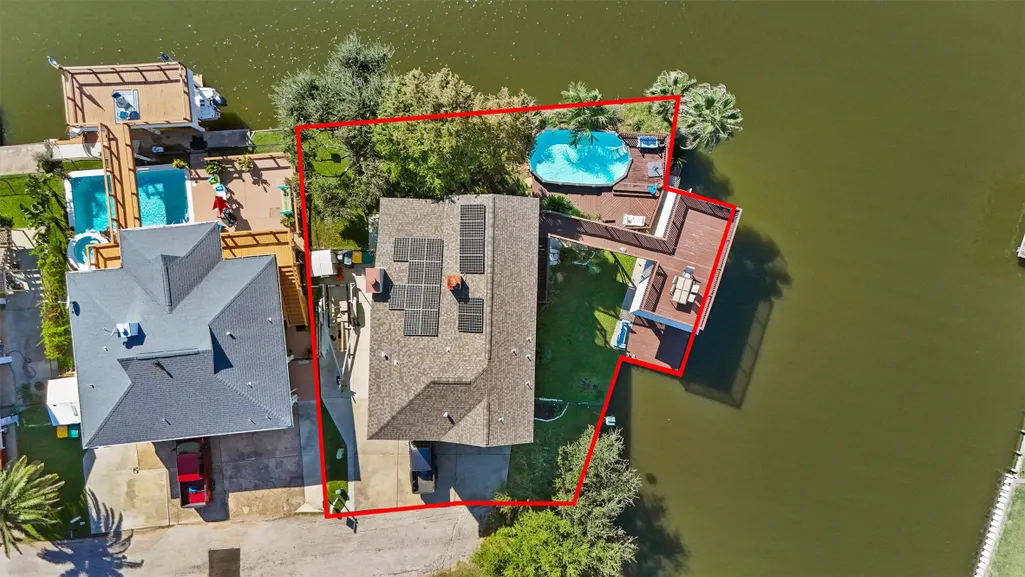
- Lot Size0.142 Acres
Data Source:
Houston Association of REALTORS® (HAR)
Property Description
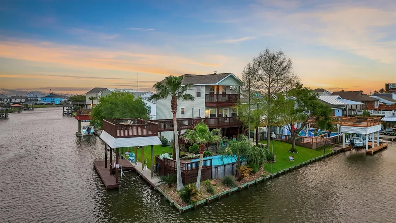
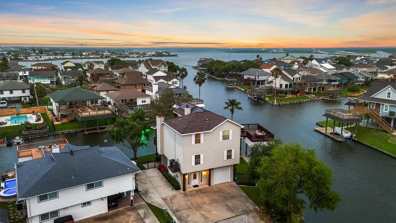
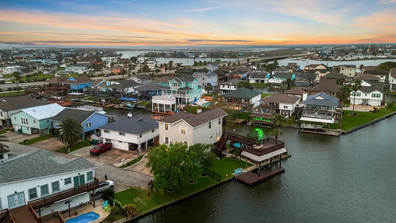
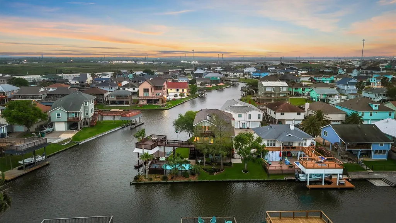
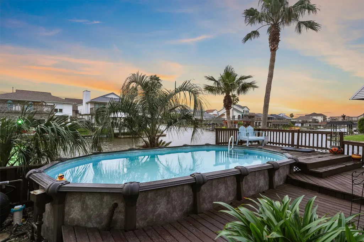
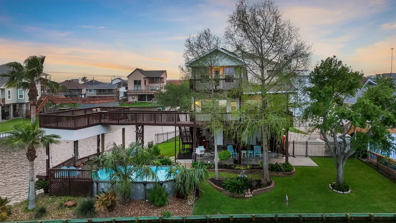
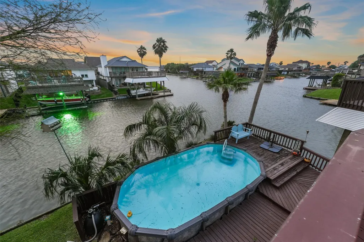
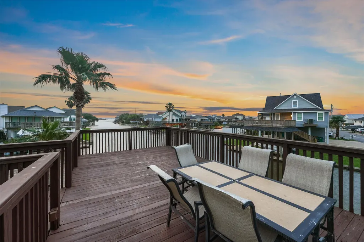
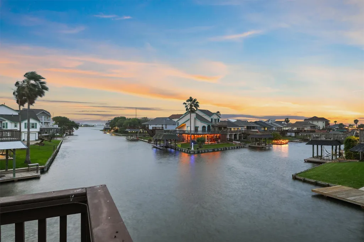
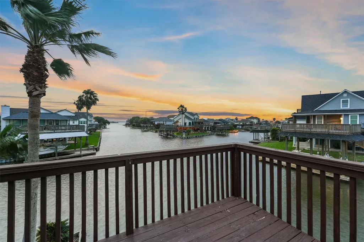
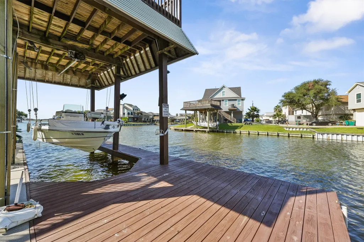
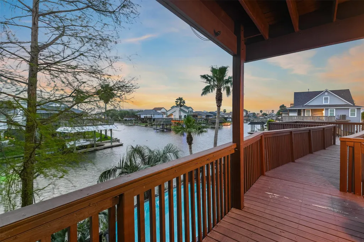
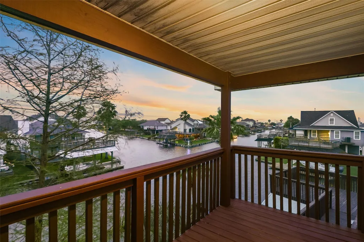
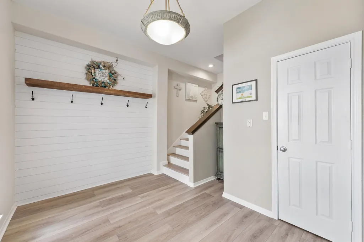
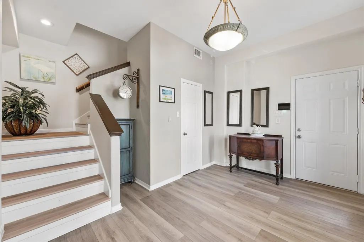
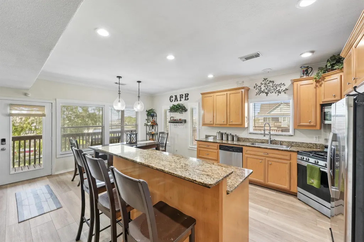
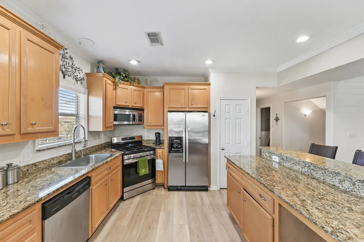
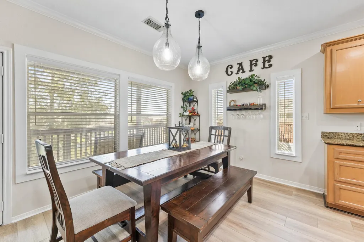
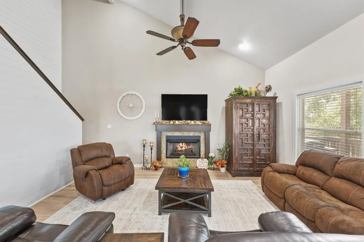
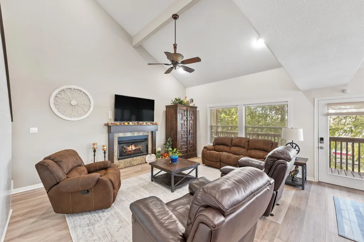
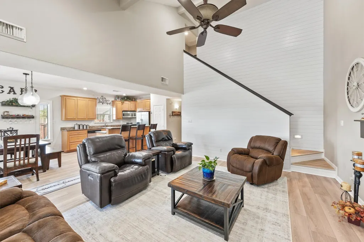
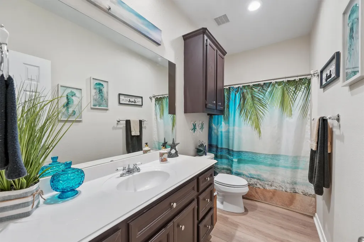
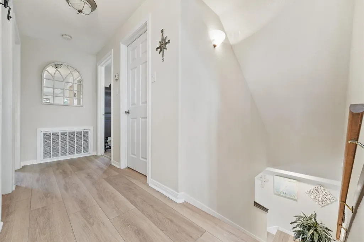
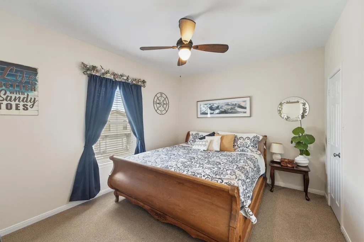
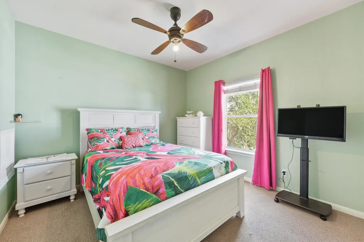
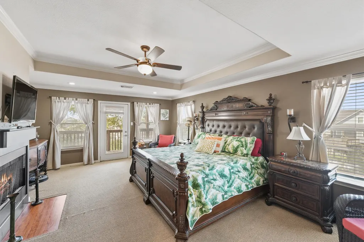
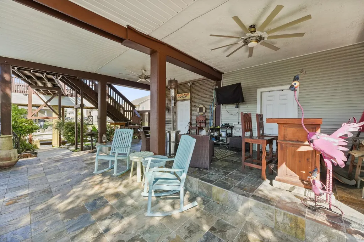
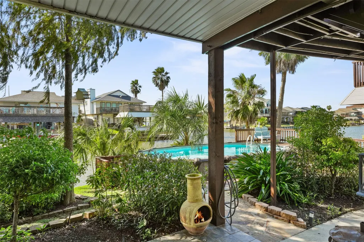
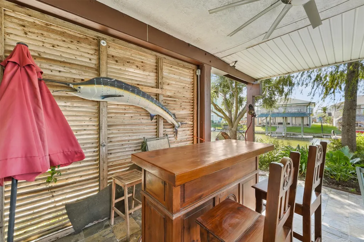
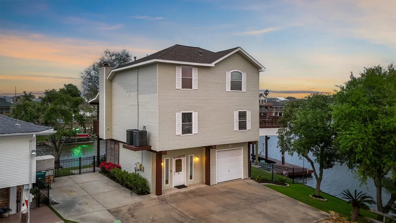
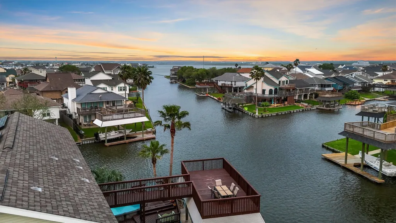
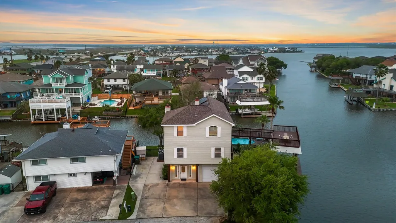
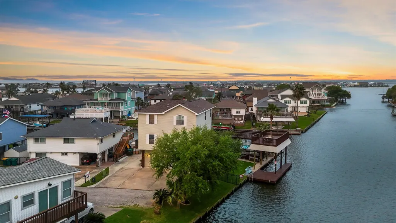
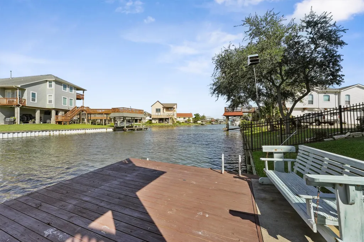
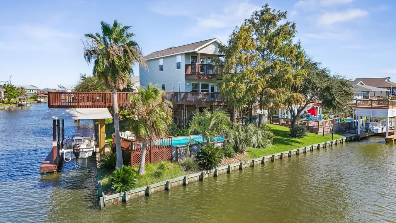
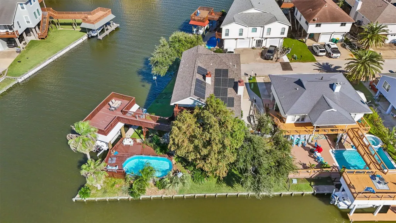
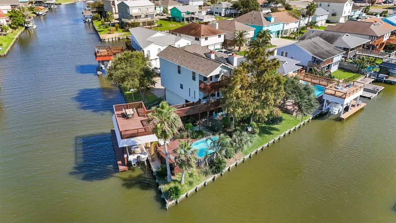
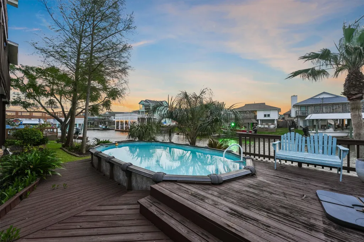
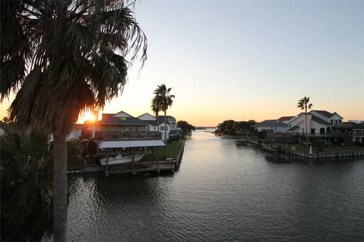
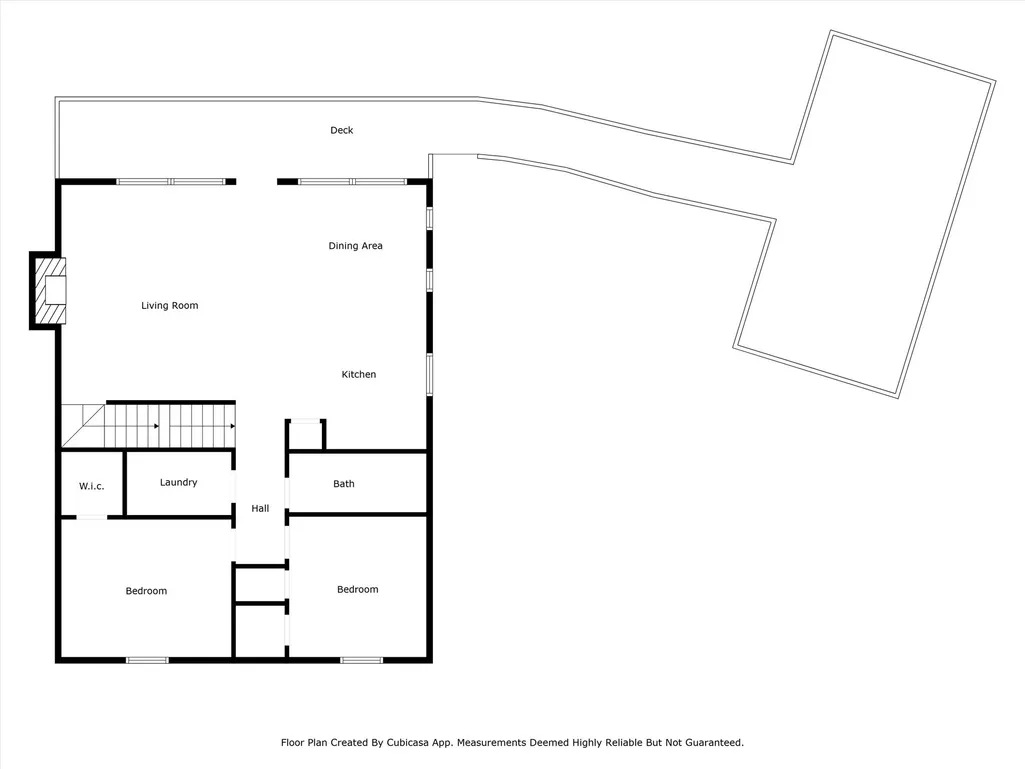
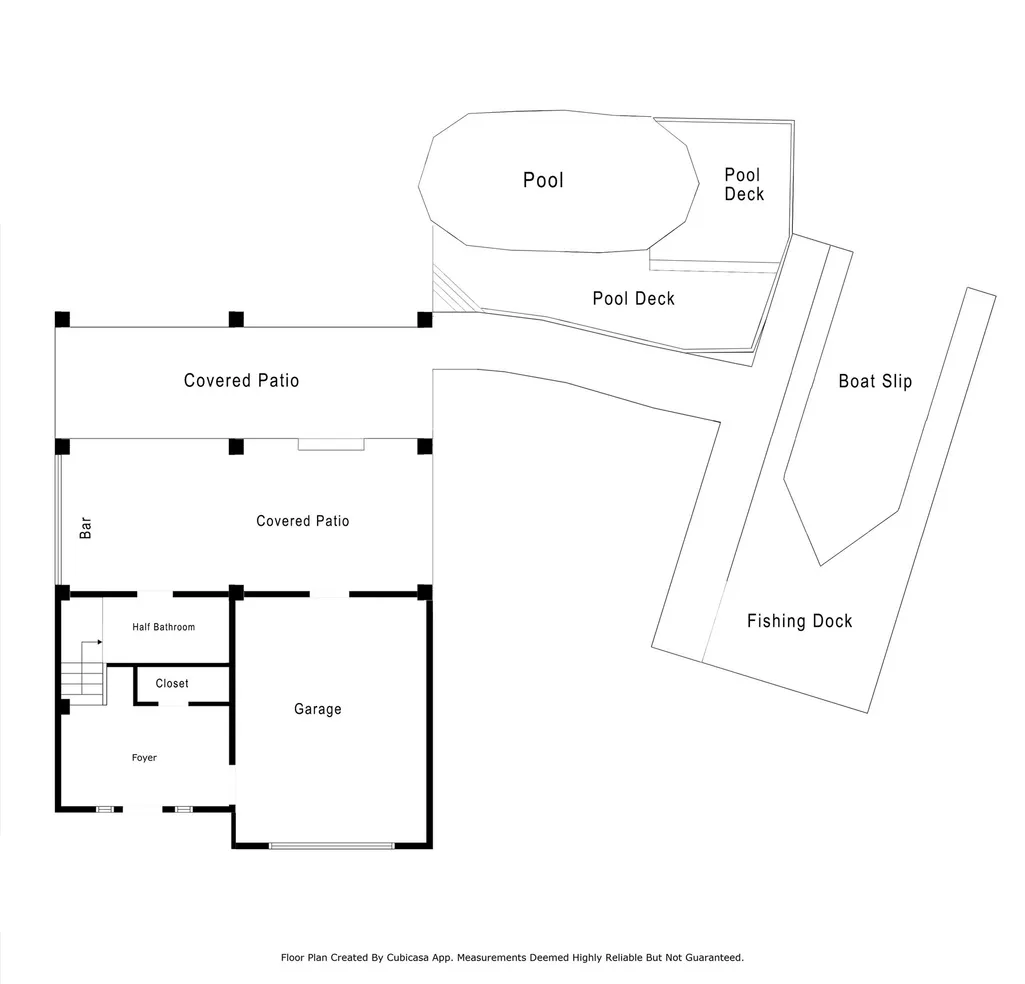
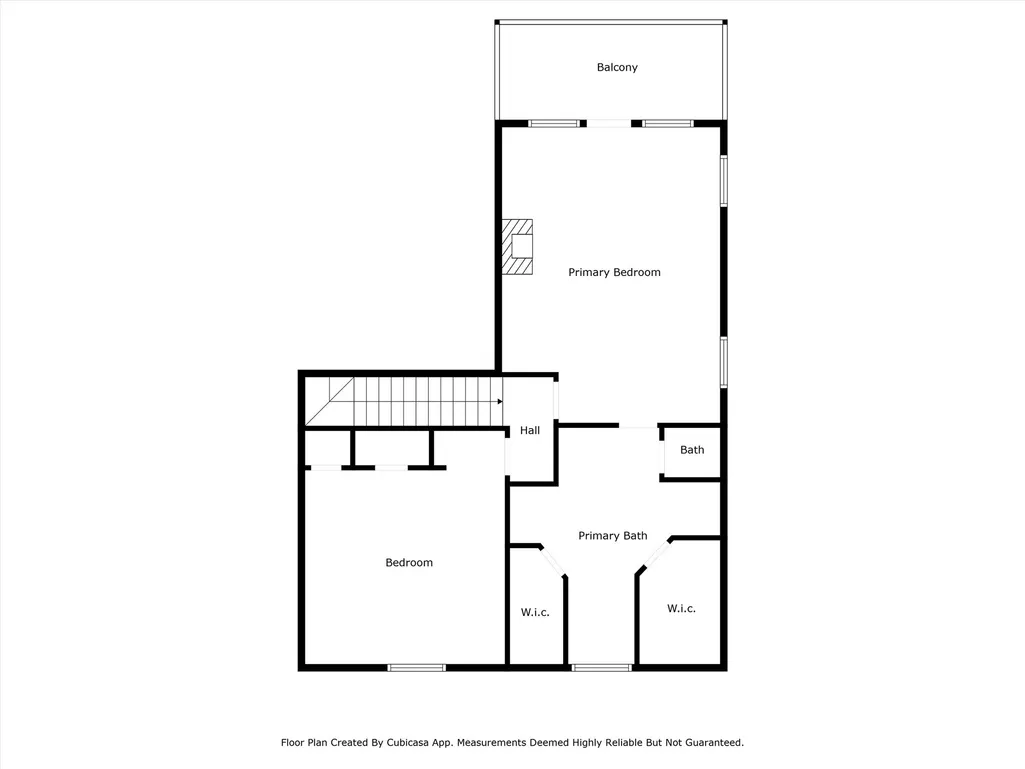
*UNMATCHED WATERFRONT POINT LOT WITH EXPANSIVE VIEWS* Positioned at the intersection of two wide canals, this rare point property offers sweeping water views, added privacy, & space you simply will not find in typical canal homes. With mature trees, generous square footage, & a setting that is not boxed in by neighboring homes, this property stands apart from the rest. Designed for enjoying the waterfront lifestyle, the home features a private pool, covered patio, & an upper deck above the boathouse, all overlooking the water. Fish, kayak, or head out by boat with direct access to West Bay & Galveston Island. Inside, a wide staircase welcomes you into an open layout with high ceilings, shiplap accents & a coastal feel throughout. Luxury vinyl cork-backed flooring runs through the main living areas. Major updates include 2 new HVAC systems, new roof, & solar panels for improved efficiency. A chair lift and mosquito mist system included. Additional parking for guests & waterfront living.
| Elementary School | Middle School | High School |
|---|---|---|
| HAYLEY ELEMENTARY (TEXAS CITY) Elementary School | LA MARQUE MIDDLE SCHOOL Middle School | LA MARQUE HIGH SCHOOL High School |
| Price History | |
|---|---|
| 4/3/2026 | Listed $649,900 |
| 5/13/2026 | 2$639,900 |
| 7/15/2026 | 2$624,900 |
| 8/10/2026 | 2$614,900 |
General Features
| Country | US |
|---|---|
| Sewer | Public Sewer |
| Heating | Central,Gas |
| Cooling | Central Air,Electric |
| Roof | Composition |
| Appliances | Dishwasher,Electric Oven,Disposal,Gas Range,Microwave |
| HOA Fee | 300 |
| Garage Spaces | 1 |
| Patio/Porch Features | Balcony,Covered,Deck,Patio,Rooftop |
| Architectural Style | Traditional |
| Pool Features | Above Ground |
| Security Features | Security System Owned |
| Construction Materials | Vinyl Siding |
| Year Built | 2005 |
| View | Canal,Water |
| Stories Count | 2 |
| Levels | Two |
| Property Subtype | Detached |
| Tax Year | 2023 |
| Waterfront Features | Boat Dock/Slip,Bulkhead,Boat Ramp/Lift Access,Canal Front,Pier,Waterfront |
| Assoc Fee Paid Per | Annually |
| County | Galveston |
| New Construction | false |
| Property Type | Residential |
| Association Amenities | Boat Ramp |
| HOA | true |
| Attached Garage | true |
| Energy Efficient | HVAC,Solar Panel(s),Thermostat |
| Subdivision Name | Omega Bay Numbered Sections |
| Garage Y/N | true |
| Other Structures | Boat House,Shed(s) |
| Total Rooms | 7 |
| Full Baths | 2 |
| Status | Pending |
| Directions | I-45 South to exit 7 toward TX 146/TX-6, keep right at the fork follow signs toward Hitchcock, right not Tarpon St, left onto S Omega St, right on S Sandpiper. |
| ModificationTimestamp | 2026-09-11T15:01:10.380-00:00 |
| High School | LA MARQUE HIGH SCHOOL |
| City | La Marque |
| Disclosures | Seller Disclosure |
| Association Name | Ryson Mgmt |
| High School District | 52 - Texas City |
| MLS Area | 33 |
| Lot Size Units | Square Feet |
| Elementary School | HAYLEY ELEMENTARY (TEXAS CITY) |
| Tax Annual Amount | 12644 |
| Middle/Junior High School | LA MARQUE MIDDLE SCHOOL |
| MLS Area Minor | Omega Bay |
| Lease Considered Y/N | false |
| Virtual Tour | https://www.homes.com/property/9-s-sandpiper-st-la-marque-tx/bn5erdytytst4/?dk=cn9gkn8m5b2sx&utm_source=sfmc&utm_campaign=Matterport_Now_Live&utm_medium=email&utm_content=cta |
| Standard Status | Pending |
| Middle/Junior School District | 52 - Texas City |
| Elementary School District | 52 - Texas City |
| Year Built Source | Public Records |
| PostalCity | La Marque |
| Legal Description | ABST 7 C BUNDICK SUR LOT 9 OMEGA BAY SEC 5 |
Interior Features
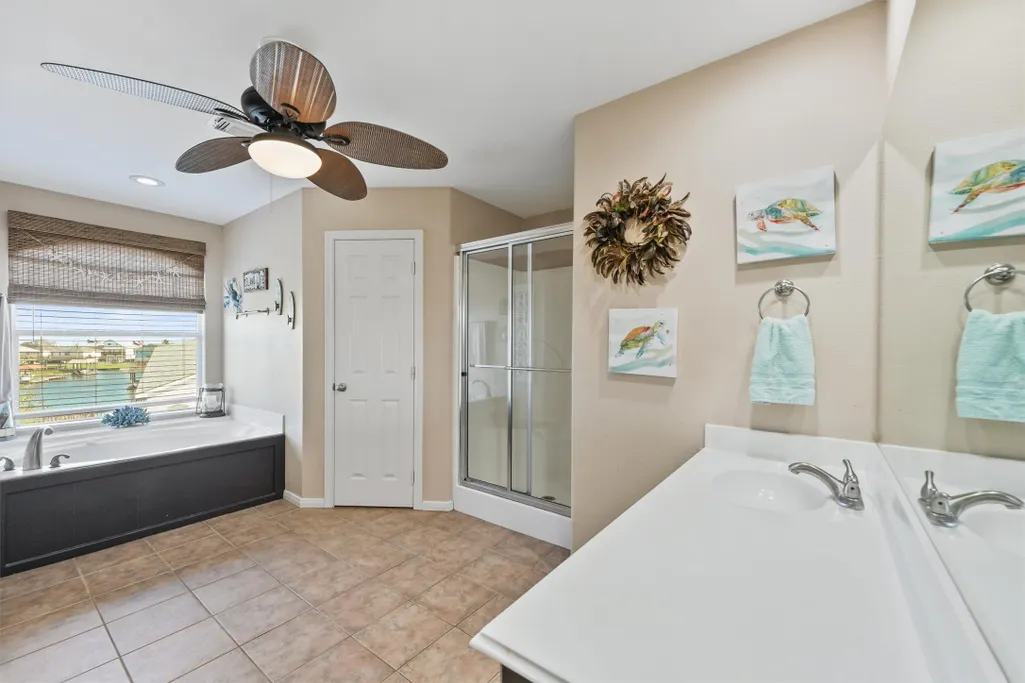
| Interior Amenities | All Bedrooms Up,Breakfast Bar,Balcony,Granite Counters,High Ceilings,Kitchen Island,Kitchen/Family Room Combo,Bath in Primary Bedroom,Soaking Tub,Separate Shower,Upper Level Primary,Ceiling Fan(s),Kitchen/Dining Combo,Programmable Thermostat |
|---|---|
| Flooring | Carpet,Plank,Tile,Vinyl |
| Total Fireplaces | 2 |
| Fireplace Features | Electric,Gas Log |
| Air Conditioning Y/N | true |
| Heating Y/N | true |
| Fireplace Y/N | true |
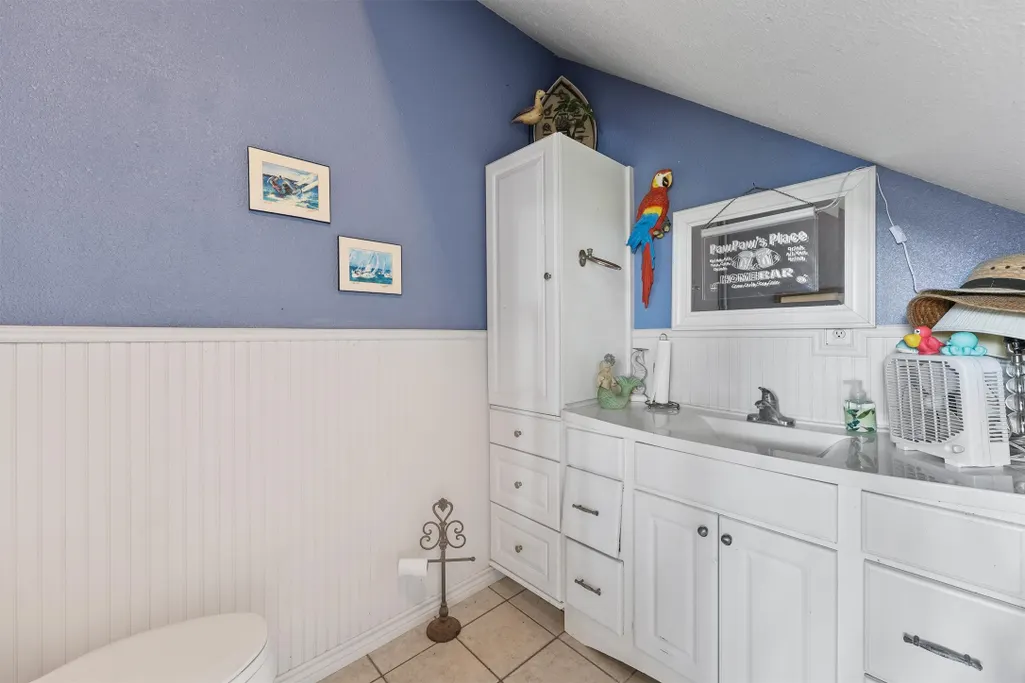
| Half Baths | 1 |
| BuyerOfficeEmail | klrw10@kw.com |
| Laundry Features | Washer Hookup,Electric Dryer Hookup,Gas Dryer Hookup |
| Total Bedrooms | 4 |
| Room Type | Entry/Foyer,Kitchen,Living Room,Utility Room,Half Bath |
| LivingAreaSource | Appraiser |
| Total Baths | 3 |
Exterior Features
| Exterior Amenities | Balcony,Covered Patio,Deck,Fence,Paved Driveway,Patio,Private Yard,Storage |
|---|---|
| Fencing | Back Yard |
| Parking Features | Attached,Garage |
| Lot Features | Corner Lot,Views,Waterfront,Side Yard |
| Water Source | Public |
| Lot Size Area | 6187 |
| Foundation Details | Pillar/Post/Pier |
| Building Area Total | 2316 |
| Lot Size Acres | 0.142 |
| Road Surface Type | Asphalt |
| Lot Size Source | Appraiser |
| Waterfront Y/N | true |
| Private Pool | true |
Amenities
- Foreclosure
- Views
- Short Sale
- New Construction
- Adult 55+
- Lease To Own
- No HOA Fees
- Furnished
- Primary On Main
- Air Conditioning
- Seller Finance
- Green
- Fixer Upper
- Horse
- Golf
- Fireplace
- Deck
- Garage
- Basement
- Pool
Property vs Single Family Average in 77568
Price
Taxes
Year Built
 The information being provided by Houston Association of REALTORS, Inc. is for the consumer's personal, non-commercial use and may not be used for any purpose other than to identify prospective properties consumers may be interested in purchasing. Any information relating to real estate for sale referenced on this web site comes from the Internet Data Exchange (IDX) program of the Houston Association of REALTORS, Inc. This web site may reference real estate listing(s) held by a brokerage firm other
